Call 1300 859 027 SOLUTIONS@HEAVYCS.COM.AU
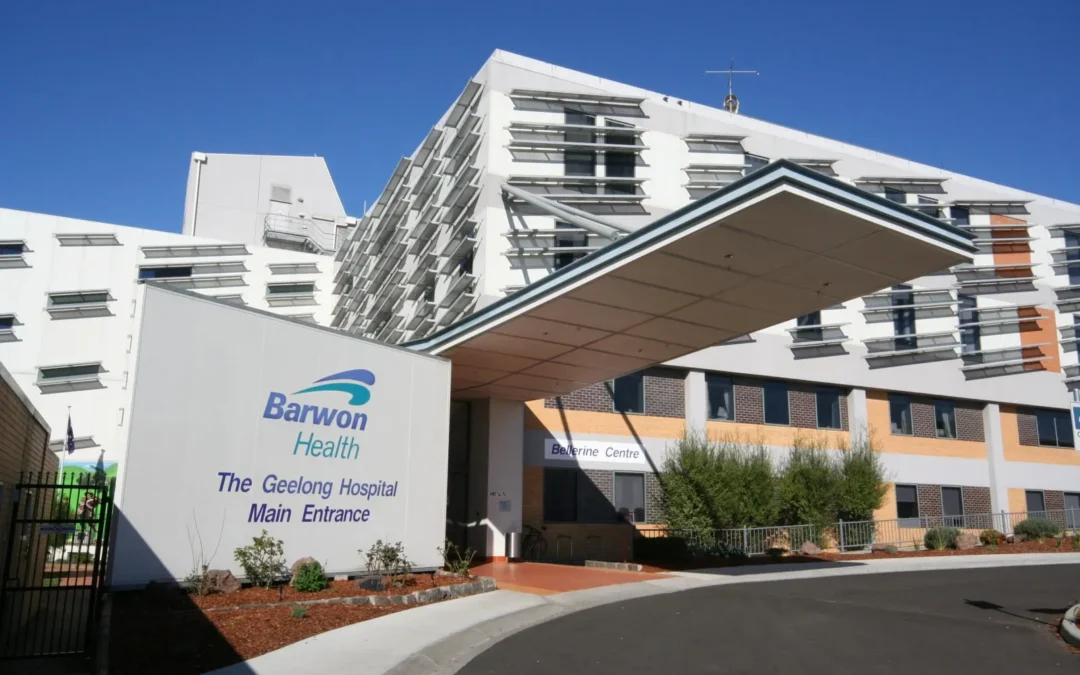
Barwon Health Upgrade

Barwon Health Upgrade

Structural Investigation

Project: Barwon Health Upgrade (Barwon Women’s and Children’s)

Principal Contractor: Built

The Barwon Health Upgrade is a $395 million redevelopment delivering new and expanded women’s and children’s health facilities within the University Hospital Geelong precinct. The Victorian Government has committed more than $500 million to the broader Barwon Health upgrade, with Built engaged as managing contractor by the Victorian Health Building Authority on behalf of Barwon Health, working alongside architect Lyons. The project includes new buildings to the east and west of the Bellarine Centre and a new front entrance for the hospital, providing additional inpatient beds, birthing suites, operating theatres and outpatient clinics. Main works construction got underway in 2025, following enabling works to relocate the Endoscopy and Day Procedure Unit, with completion expected in 2029.

Key aspects of the project include:

  • A new children’s inpatient unit and expanded women’s and maternity facilities
  • A new neonatal and parent care unit and expanded special care nursery
  • Additional operating theatres, birthing suites and specialist outpatient clinics
  • A new front entrance and redevelopment within the Bellarine Centre at University Hospital Geelong

HCS is engaged on the project to provide concrete scanning services.

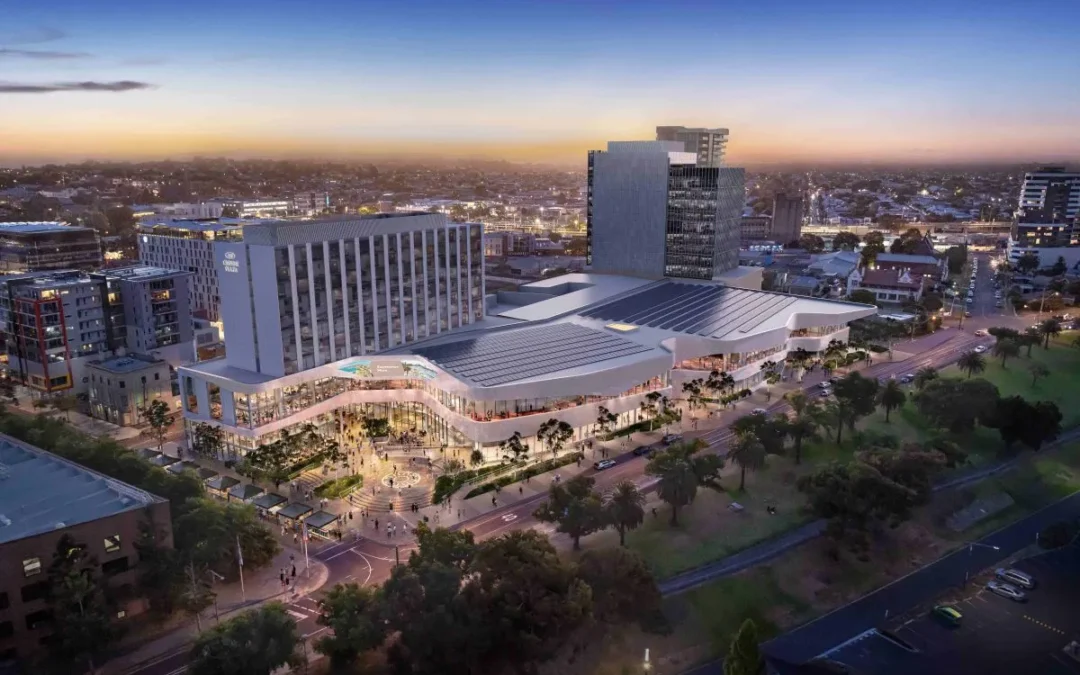
Geelong Convention and Event Centre

Geelong Convention and Event Centre

Structural Investigation

Project: Geelong Convention and Event Centre (Nyaal Banyul)

Principal Contractor: Built

The Nyaal Banyul Geelong Convention and Event Centre is a $456 million waterfront precinct under construction on a 1.6-hectare site on Corio Bay, Geelong, and is the centrepiece of the Geelong City Deal. The project is being delivered by the Plenary Conventions consortium, with Built engaged as the sole design and construct contractor for the precinct, working alongside architect Woods Bagot and facilities manager BGIS. Once complete, the precinct will provide a purpose-built convention and exhibition space with a 1,000-seat venue, alongside a 200-room Crowne Plaza hotel, retail offerings and a new public plaza on the Geelong waterfront. The centre is expected to be completed in 2026 and will support more than 700 ongoing jobs for the Geelong community once operational.

Key aspects of the project include:

  • A 1,000-seat convention and event venue with two large exhibition spaces, meeting rooms and flexible event spaces
  • A 200-room Crowne Plaza hotel integrated within the precinct
  • A new public plaza and redeveloped waterfront frontage on Corio Bay
  • Delivery by Built as sole design and construct contractor, supporting more than 1,450 jobs during construction

HCS is engaged on the project to provide concrete scanning services.

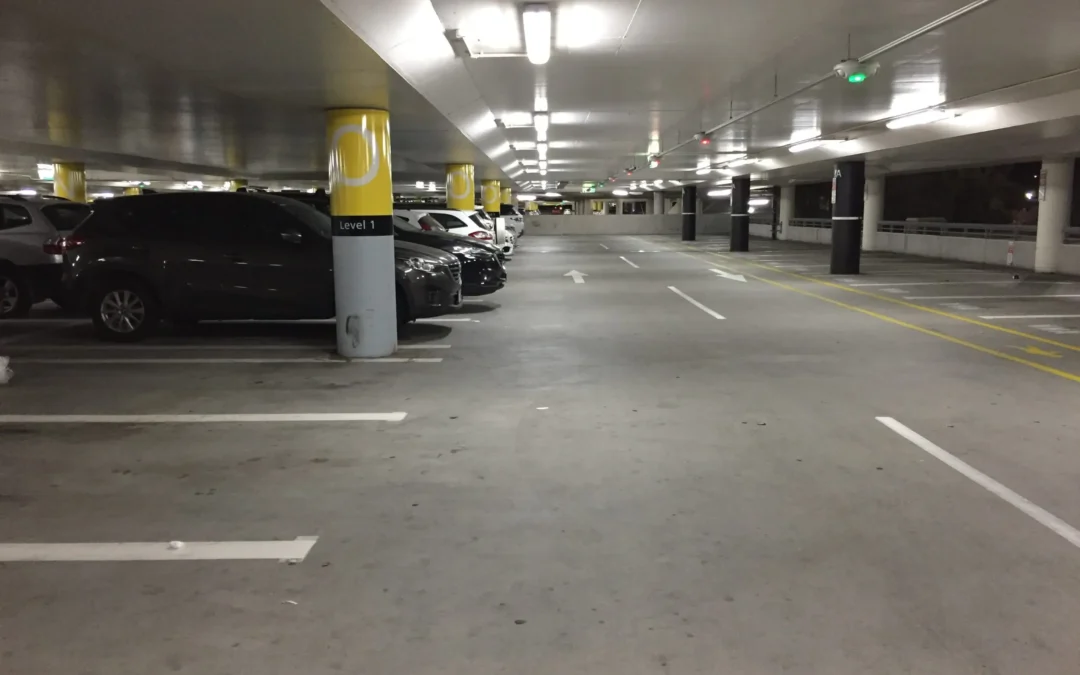
Park Royal T1, T2 & T3 Car Park Upgrade

Park Royal T1, T2 & T3 Car Park Upgrade

Structural Investigation

Project: Park Royal T1, T2 & T3 Car Park Upgrade

Principal Contractor: CPB Contractors

The Park Royal T1, T2 & T3 Car Park Upgrade reconfigures the T123 car park at Melbourne Airport, delivered by CPB Contractors for Australia Pacific Airports Melbourne (APAM) as part of the Naarm Way Stage 2 program. The project includes construction of a new 18-metre-wide pedestrian bridge and gateway connecting the T123 car park directly to the terminals. Works also include forecourt reconfiguration and a new vertical transport hub to improve passenger movement between the car park and Terminal 2. The upgraded car park will support new dedicated pick-up and drop-off zones connected directly to the Tullamarine Freeway, due for completion in late 2026.

Key aspects of the project include:

  • Reconfiguration of the T123 car park at Melbourne Airport
  • New 18-metre-wide pedestrian bridge linking the car park to the terminals
  • Forecourt reconfiguration and a new vertical transport hub
  • New pick-up and drop-off zones connected directly to the Tullamarine Freeway

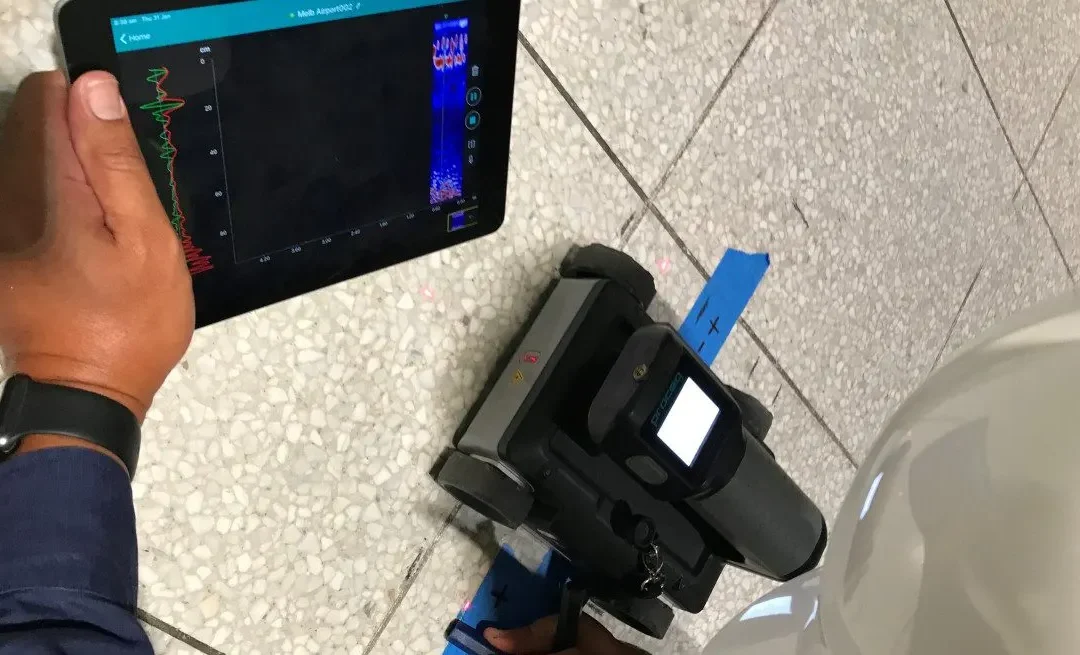
HCS is engaged on the project to provide Underground Service Locating and Concrete Scanning services.

TSB1 and TSB2 Upgrade – Melbourne Airport

TSB1 and TSB2 Upgrade – Melbourne Airport

Structural Investigation

Project: TSB1 and TSB2 Upgrade – Melbourne Airport

Principal Contractor: Maz Group

The TSB1 and TSB2 Upgrade delivered new checked baggage screening facilities for Terminal 3 and Terminal 4 at Melbourne Airport, for client Australia Pacific Airports Melbourne (APAM). The design and construct project involved installing multiple CT scanning units and associated conveyor belts, services and infrastructure to meet updated aviation security standards. Works included construction of new elevated mezzanines over the live, operational baggage systems serving Virgin Australia at T3 and Jetstar at T4. The two upgrades were delivered concurrently, involving more than 65 tonnes of structural steel and six CT scanning machines installed across the two terminals.

Key aspects of the project include:

  • New CT scanning units and baggage conveyor infrastructure across T3 and T4
  • New elevated mezzanines built over live, operational baggage systems
  • More than 65 tonnes of structural steel installed across both terminals
  • Six CT scanning machines commissioned across the two upgrades

HCS is engaged on the project to provide Underground Service Locating and Concrete Scanning services.

Eastern Freeway Upgrade – Hoddle to Burke (EHBA)

Eastern Freeway Upgrade – Hoddle to Burke (EHBA)

Structural Investigation

Project: Eastern Freeway Upgrade – Hoddle to Burke (EHBA)

Principal Contractor: Seymour Whyte and John Holland (Momentum consortium)

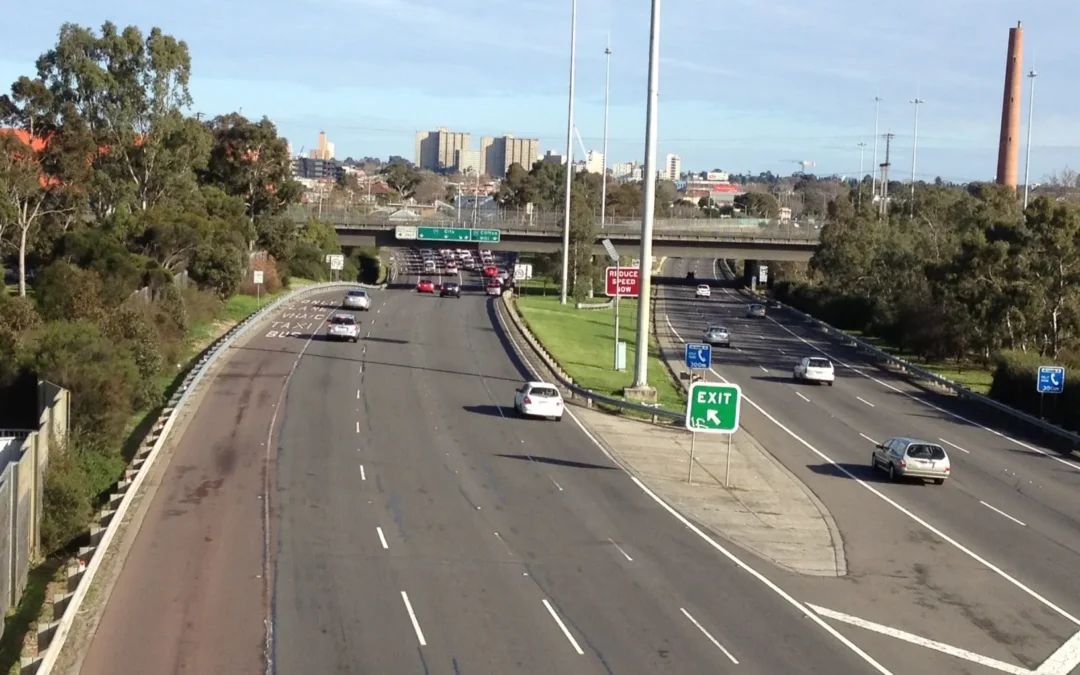
The Eastern Freeway Upgrade – Hoddle to Burke is being delivered by the Eastern Hoddle Burke Alliance (EHBA) as a key component of Victoria’s North East Link program. The project upgrades nearly six kilometres of the Eastern Freeway between Hoddle Street in Collingwood and Burke Road in Balwyn North. Works include widening the freeway with additional traffic lanes, constructing Melbourne’s first dedicated busway, and building a new walking and cycling bridge over the Yarra River. The upgrade also delivers new noise walls, retaining walls, stormwater drainage, lighting and intelligent transport systems along the corridor.

Key aspects of the project include:

  • Nearly 6 kilometres of freeway widening between Hoddle Street and Burke Road
  • Melbourne’s first dedicated busway connecting to the Eastern Busway network
  • New walking and cycling bridge over the Yarra River with expanded shared paths
  • New noise walls, retaining walls, drainage and intelligent transport systems

HCS is engaged on the project to provide Underground Service Locating and Concrete Scanning services.

Call us now